
Seating layouts at one shared scale
Illustrative theater and round folding-chair arrangements for 4 to 9 m inflatable domes with 3 to 5 rings.
How to read these charts
Use these drawings to picture how a room could be arranged. They are planning drawings, not approved capacities.
These diagrams are planning drawings, not verified maximum occupancies. No 10 m seating capacity is established.
Illustrative arrangements
Modern folding-chair layouts for 4 to 9 m inflatable domes with 3 to 5 rings, drawn at one shared physical scale so sizes compare directly.
About the numbers
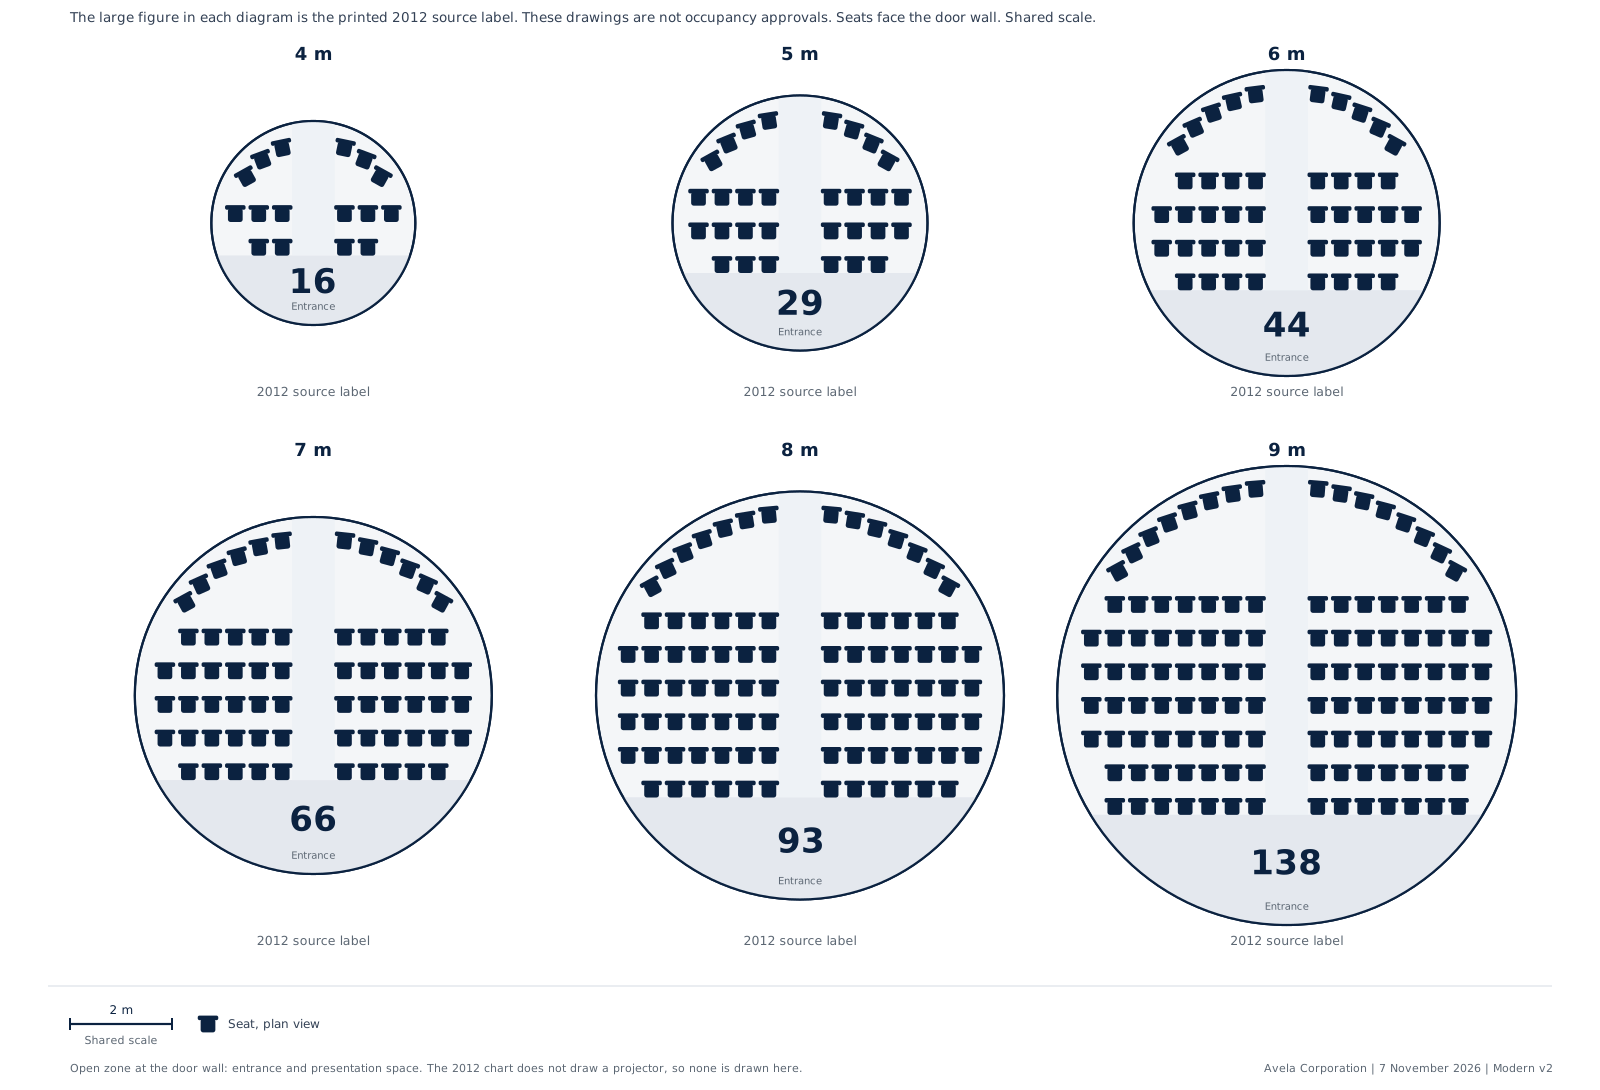
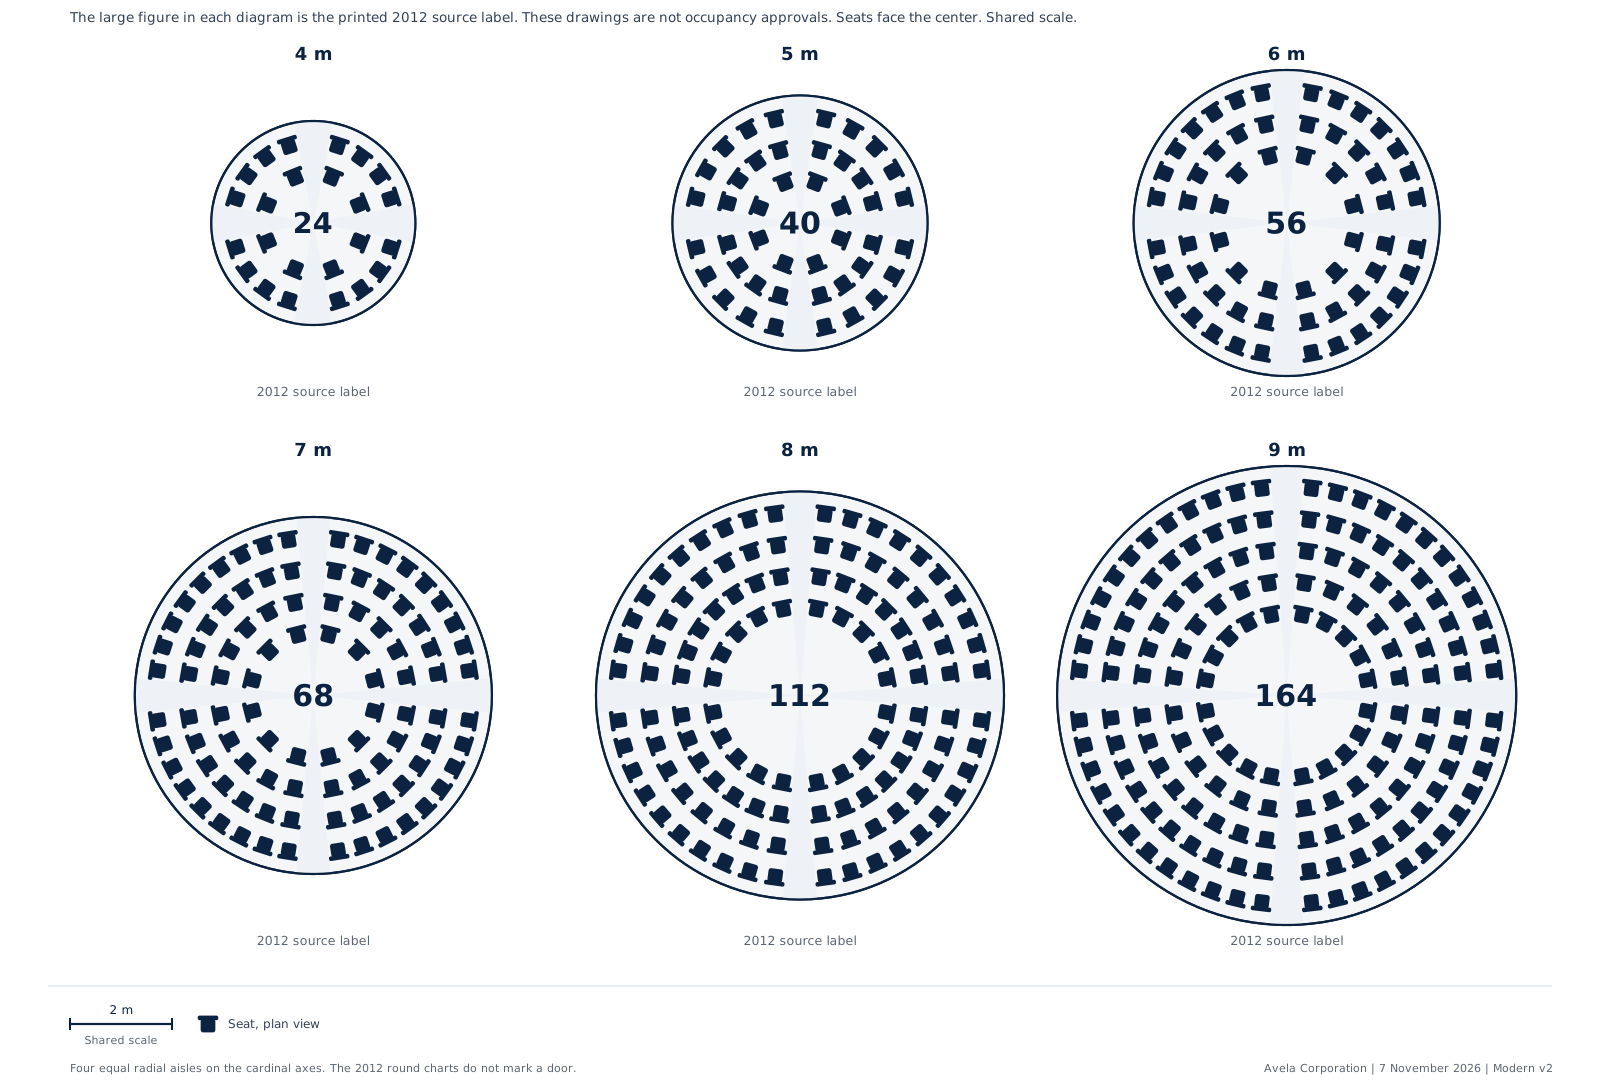
The large numbers are historical 2012 source labels, not approved capacities. The modern diagrams use uniform chair symbols and symmetric spacing, so the symbol counts differ from those labels.
Confirmed for your room
Neither the labels nor the symbol counts are fire-code or accessibility approvals. Your distributor confirms seating, aisles and access for your room.
Jump to: Theater layout Round layout
Theater layout
Mirrored rows facing one direction, with a center aisle and an open entrance zone.
Round layout
Concentric rings of chairs around the projector, with four equal aisles.
Want both drawings in one file?
The theater and round layouts, ready to print.
Download the seating charts PDF (2 pages)
For specification sheets and guides, see Resources.